
Margalit Soleimani
REALTOR®, e-Pro, CIREC



BEDS4
BATHS2 full 1 partial
SQUARE FEET2,700
MLS#997610
STATUSActive
PROPERTY TYPEResidential - Single Family
SCHOOLKatonah-Lewisboro
Property Description
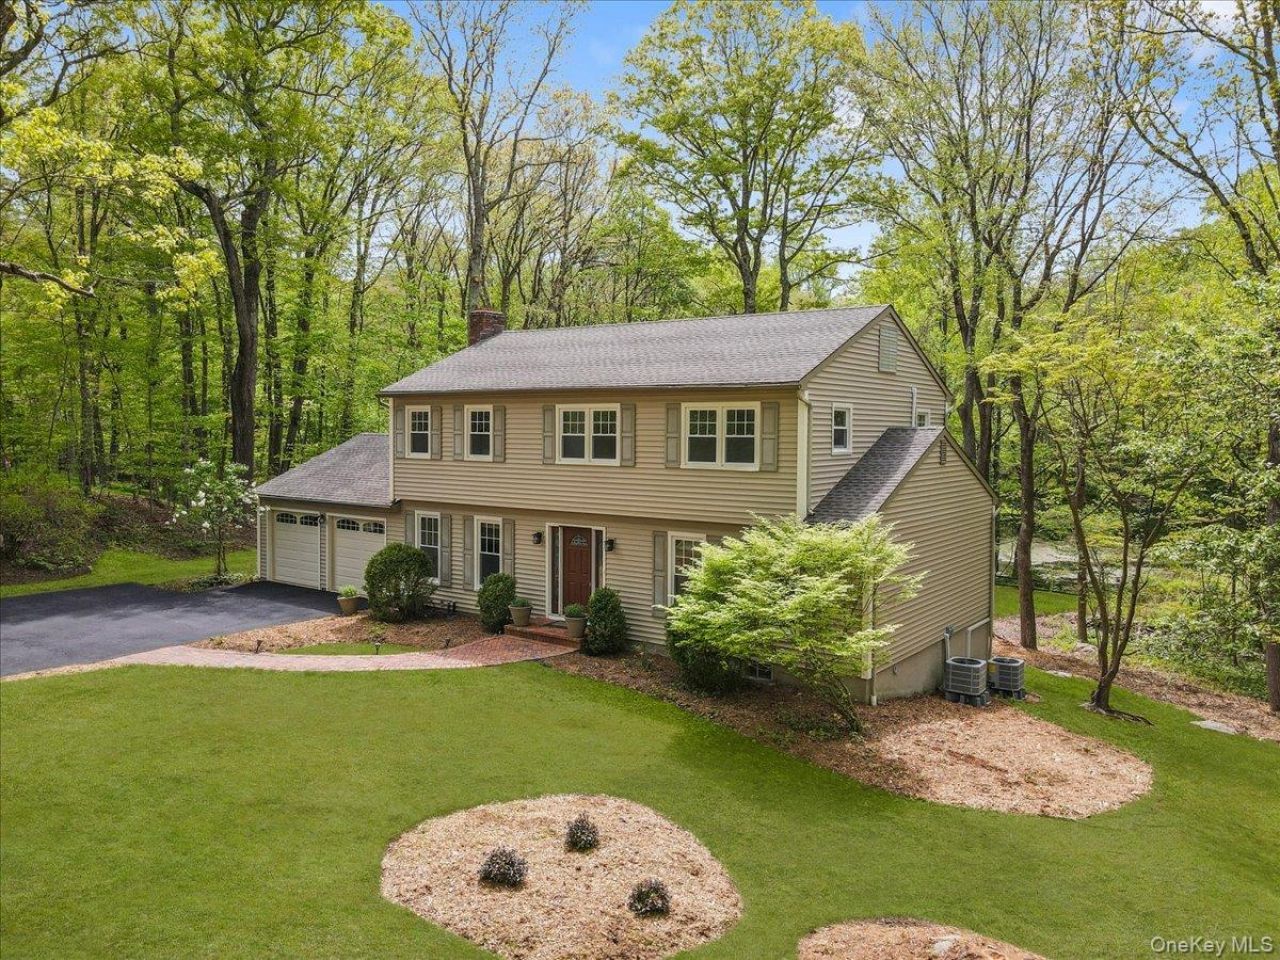
THE ONE YOU HAVE BEEN WAITING FOR! Move-in ready and surrounded by nature, this beautifully updated Colonial is tucked away on a quiet cul-de-sac. Enjoy a peaceful setting that's ideal for morning coffee on the deck, scenic dog walks, and neighborhood bike rides, while still offering a highly convenient location close to shopping, schools, parks, and commuting routes.From the moment you arrive, you'll appreciate the care and investment throughout, including NEW HARDWOOD FLOORS, A RENOVATED EAT-IN KITCHEN with a coffee bar and NEW APPLIANCES, NEW HARDWOOD FLOORS, UPDATED BATHROOMS, and BRAND-NEW CENTRAL AIR CONDITIONING AND HVAC.Designed for comfortable everyday living and effortless entertaining, the main level features a spacious family room with a classic WOOD-BURNING BRICK FIREPLACE and sliding glass doors to the deck, creating a seamless connection to the outdoors. A formal dining room and an elegant living room with French doors provide flexible spaces for gatherings, holidays, or a home office.Upstairs are four bedrooms, including a primary suite featuring a walk-in closet with a custom organization system and a beautifully renovated ensuite bath.The finished lower level expands your living space with endless possibilities for a recreation room, fitness area, playroom, or media room. An oversized two-car garage, abundant closet space, and an attic provide exceptional storage.Every major improvement has already been completed - simply move in and start enjoying a home that combines modern comfort, natural beauty, and everyday convenience.
Property Features
Property Type: Residential - Single Family
Basement: Yes
Basement: Finished, See Remarks, Walk-Out Access
Cooling: Central Air
Fireplaces: 1
Garage: 2
Heating: Heat Pump, Oil
Home Style: Colonial
Lot Size: 1.73 Acres
Taxes: $17,671
Year Built: 1979
Amenities
Recessed Lighting
Walk-In Closet(s)
Other
Feature Descriptions
Appliances: Convection Oven, Cooktop, Dishwasher, Dryer, Electric Cooktop, Electric Oven, Exhaust Fan, Microwave, Refrigerator, Washer, Oil Water Heater
Attic: Pull Stairs
Days on Site: 57
Exclusions: None
Exterior: Frame, Vinyl Siding
Fireplace Features: Family Room, Masonry
Fireplace Y/N: Yes
Flooring: Hardwood
GarageY/N: Yes
House Faces: East
Laundry: Laundry Room
Lot Features: Back Yard, Cul-De-Sac, Front Yard, Landscaped, Part Wooded, Private, Stone/Brick Wall, Views, Waterfront
On Market Date: 2026-05-14
Other Structures: Shed(s)
Parcel Number: 3000-048-000-10057-000-0123
Parking Features: Driveway, Garage, Garage Door Opener
Parking Total: 6
Patio And Porch: Deck
Rental Term: Monthly
Road Responsibility: Public Maintained Road
Rooms Total: 9
Sewer: Septic Tank
Special View Info: Trees/Woods, Water
Utilities: Electricity Connected
Water: Well
Waterfront Features: Pond
Wooded: Yes
Local Schools
High School: John Jay High School
Middle School: John Jay Middle School
Elementary School: Meadow Pond Elementary School
School District: Katonah-Lewisboro
Estimate Your Payment
Estimated Payment
$ 6,553.38 per month $4,803.72 Principal & Interest $1,472.58 Property Tax $277.08 Homeowner's InsuranceChange Payment Information
Listed By / Shown By
Listing By
Agency Name: Giner Real Estate Inc.
Agency Contact: 914-263-0345

Shown By
Agent Name: Margalit Soleimani
Agent Phone: Cell: (646) 472-6860
Agency Title: Coldwell Banker American Homes





Member Participants (and their affiliated licensees, if applicable) shall indicate on their websites that IDX information is provided exclusively for consumers’ personal non-commercial use, that it may not be used for any purpose other than to identify prospective properties consumers may be interested in purchasing, that the data is deemed reliable but is not guaranteed by MLS GRID, and that the use of the MLS GRID Data may be subject to an end user license agreement prescribed by the Member Participant’s applicable MLS if any and as amended from time to time. MLS GRID may, at its discretion, require use of other disclaimers as necessary to protect Member Participant, and/or their MLS from liability.
Based on information submitted to the MLS GRID. All data is obtained from various sources and may not have been verified by broker or MLS GRID. Supplied Open House Information is subject to change without notice. All information should be independently reviewed and verified for accuracy. Properties may or may not be listed by the office/agent presenting the information.
Privacy Policy / DMCA Notice / ADA Accessibility


This site is hosted, designed and copyright
© 1994 - 2026 by
Delta Media Group, Inc. -- Patent Pending --
Agent License Information: License # 40SO1047252
10 Silvermine Drive | MLS# 997610
This single family home located at 10 Silvermine Drive, South Salem, NY 10590 is currently listed for sale with an asking price of $950,000. This property was built in 1979 and has 4 bedrooms and 2 full and 1 partial baths with 2700 sq. ft. Silvermine Drive is located within the Katonah-Lewisboro school district. Search South Salem real estate on margalitsoleimani.cbamhomes.com today.